Showroom & studio · 55 East Monroe Street, Chicago, IL 60603 Mon–Fri 8:30am–6:00pm CT · +1 (408) 801-3129

Home/Services

Services

Design, build and furnish — separately or as one accountable contract. Indicative ranges below are real numbers from work completed in the last eighteen months.

01

Design

Test fits through permit sets.

02

Build

Licensed Illinois general contracting.

03

Furnish

Twelve manufacturer lines, bid competitively.

04

Support

Warranty, punch list and 90-day review.

Service 01

Interior design & space planning

We start with how many people need to sit, how often they meet, and what the lease actually allows. Then we draw. Our design team produces test fits, block plans, reflected ceiling plans, finish and furniture schedules, and photoreal visualisations you can show a board.

  • Occupancy and headcount modelling with three-year growth scenarios
  • Two to four test fits per floor plate before a direction is chosen
  • Material and finish boards with physical samples, delivered to your office
  • Permit-ready documentation coordinated with your architect of record
  • Accessibility review against ADA and Illinois Accessibility Code

Indicative fee: $2.75–$4.50 per square foot, or a fixed lump sum for spaces under 5,000 sq ft. Design fees are credited in full against construction if you appoint us to build.

Material and finish samples used in Lion & Jo interior design specifications
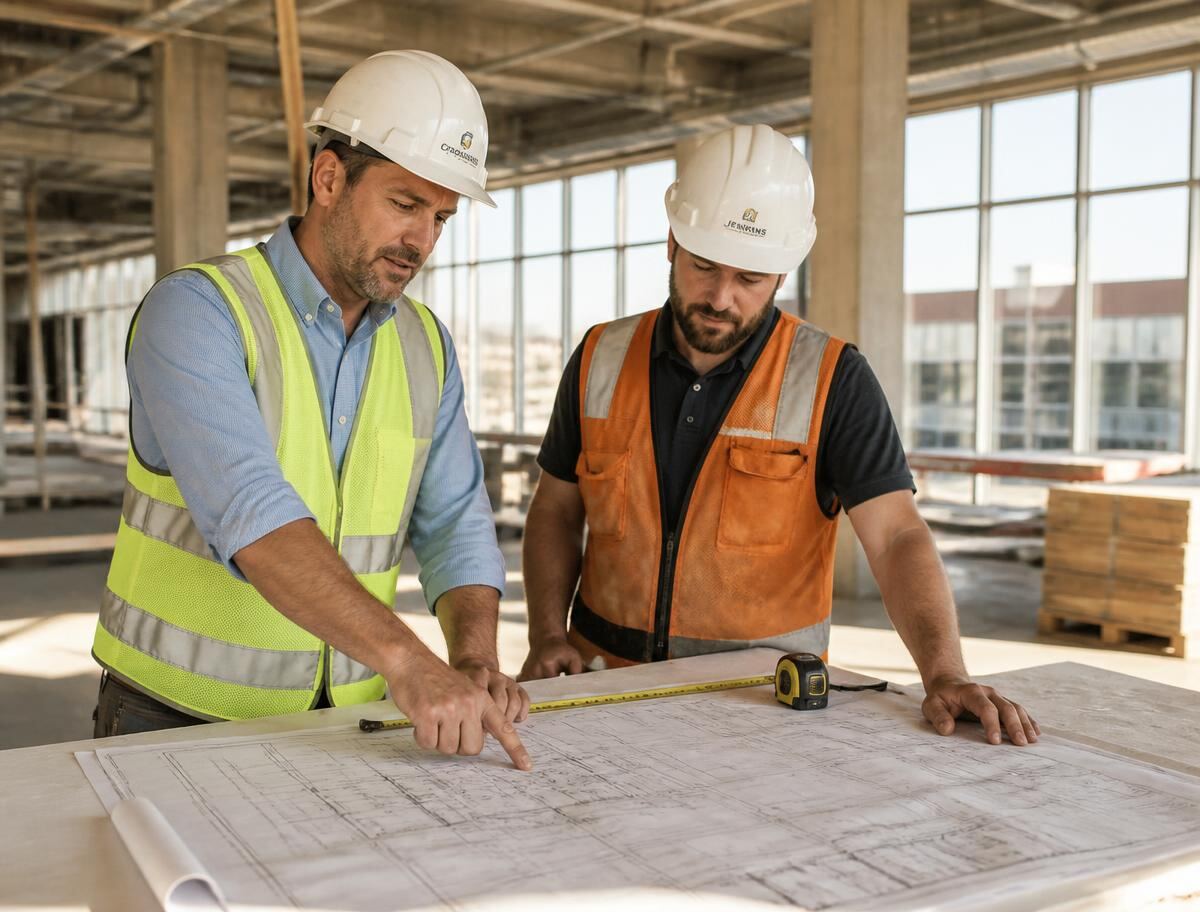
Construction team coordinating an office fit-out on site in Chicago
Service 02

Fit-out & construction

We hold the general contract, pull the permits and carry the risk. Our superintendents are salaried employees, not agency hires, and the same person who walks the site at week one signs off the punch list at handover.

  • Demolition, metal stud framing, drywall and acoustic ceilings
  • MEP coordination and subcontractor management, fully bid
  • Custom millwork from our vetted shop in Cicero
  • Glazing, doors, hardware, flooring and decoration
  • Building-department liaison and inspection scheduling
  • Weekly site minutes and photographic progress log for every client

Indicative build cost: $78–$135 per square foot for standard office; $145–$240 for healthcare, laboratory and hospitality. Excludes landlord work and FF&E.

Service 03

Furniture & FF&E procurement

We are dealer-neutral. Because we do not carry a single manufacturer’s flag, we bid your furniture package across up to twelve lines and show you every quote we receive, including the discount we negotiated.

  • Workstation, private office, meeting and lounge specification
  • Competitive bidding with side-by-side quote comparison
  • Ergonomic assessment and pilot chair trials for larger headcounts
  • Receiving, inspection and short-term warehousing in Bedford Park
  • Installation, waste removal and manufacturer warranty registration
  • Asset register handed over as a spreadsheet you actually own

Indicative cost: $1,850–$4,600 per seat depending on specification. Procurement fee is 8–12% of package value, disclosed up front.

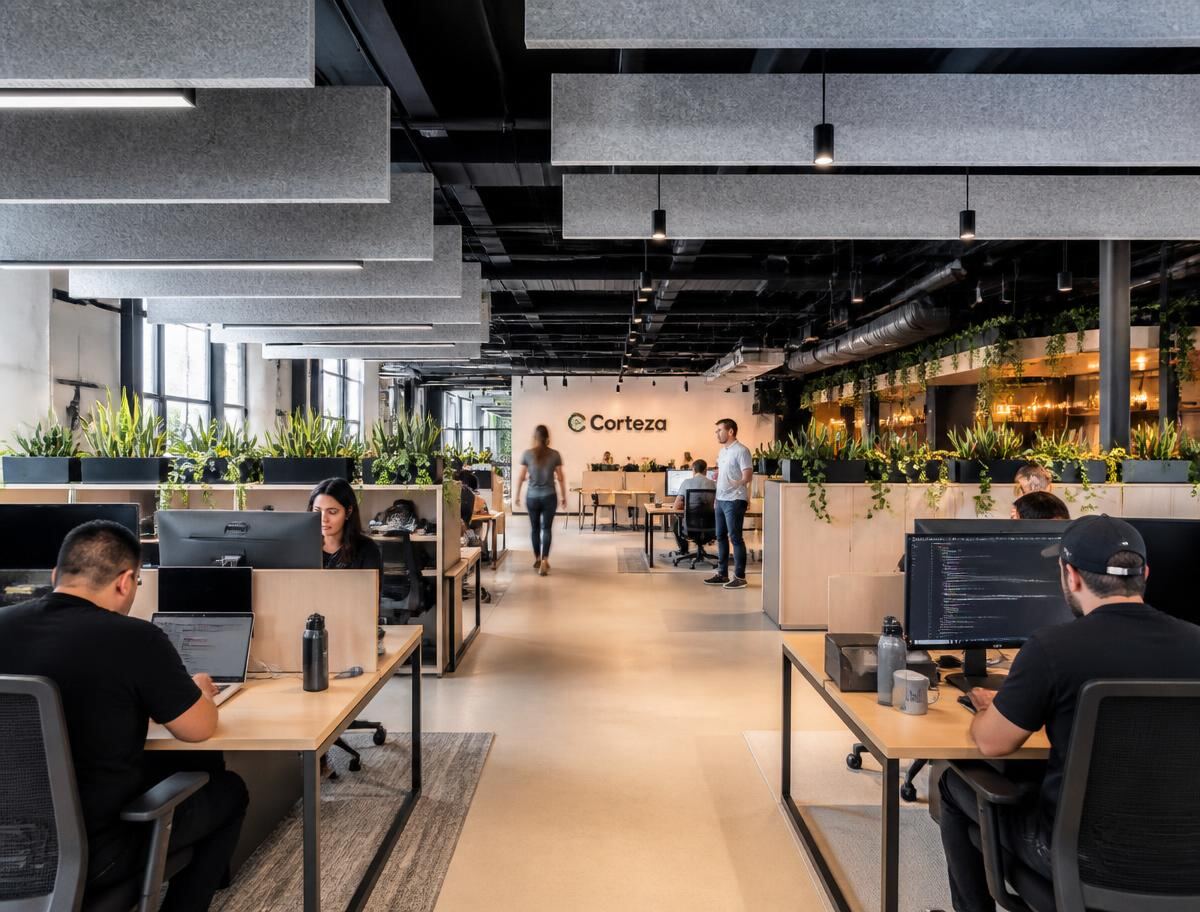
Installed workstations and furniture in a completed open plan office
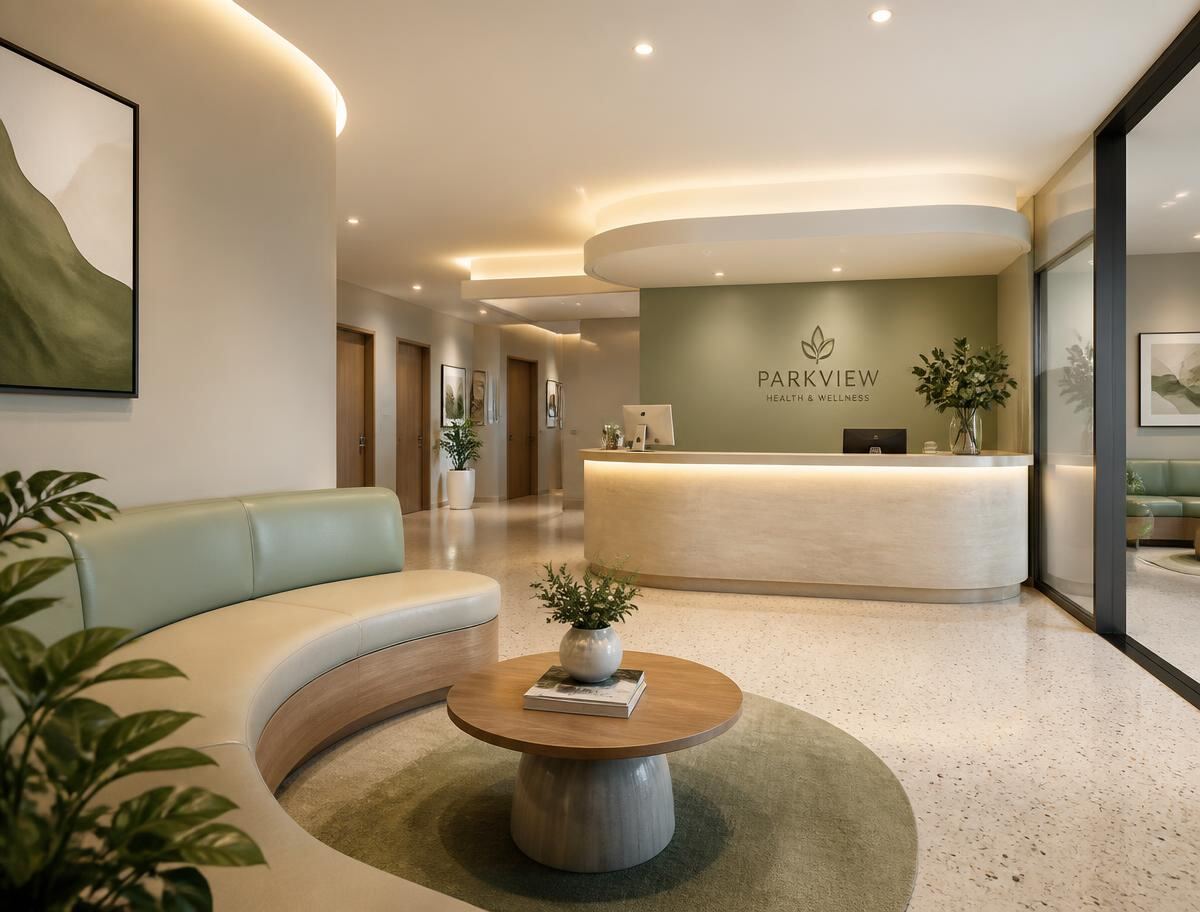
Refreshed clinic interior completed in phased after-hours works
Service 04

Workplace refresh & phased works

Not every business can move out for three months. We run phased programmes on occupied floors — evenings, weekends, one wing at a time — with dust containment, negative air and a hard rule that the space is usable by 7am.

  • Zone-by-zone phasing plans agreed with your facilities team
  • After-hours and weekend crews at transparent premium rates
  • Temporary partitioning, dust control and daily site cleaning
  • Lighting, carpet, paint and furniture upgrades without downtime

Indicative cost: $22–$55 per square foot. Out-of-hours premium is shown separately, never absorbed into the rate.

Service 05

Lease advisory, surveys & move management

The cheapest money you will ever spend on a fit-out is the money you spend before signing the lease. We survey candidate buildings, read the landlord work letter properly, and tell you which floor plate will cost you $400,000 more to occupy.

  • Building condition and services capacity surveys
  • Work-letter and tenant-improvement allowance review
  • Comparative build-out budgets across shortlisted buildings
  • Dilapidations and make-good assessments on your outgoing space
  • Move sequencing, IT coordination and certified asset recycling

Indicative fee: $3,500 per building survey; move management from $185 per workstation.

Chicago Loop office buildings surveyed for tenant fit-out feasibility
Good to know

What is always included, at no extra cost.

Insurance & compliance

$5M general liability, $2M umbrella, full workers’ compensation, and certificates issued to your landlord before a single tool arrives.

Programme certainty

A baseline schedule at contract signature and a variance report every Friday. If a date moves, you hear it from us first.

Warranty

Twelve months on all workmanship, plus manufacturer warranties registered in your name and filed in a handover manual.

Sustainability

Low-VOC finishes as standard, construction waste diverted from landfill where the building permits it, and reuse of existing furniture wherever it makes sense.

Next step

Tell us about the space and we’ll tell you what it takes.

Send drawings, a lease plan, or just the square footage. Elizabeth reviews every enquiry personally and replies within one business day with an honest read on budget and programme.