Showroom & studio · 55 East Monroe Street, Chicago, IL 60603 Mon–Fri 8:30am–6:00pm CT · +1 (408) 801-3129

Home/Projects

Selected projects

A representative sample of the last four years. Square footage, programme and settled cost are as-built figures, published with client permission.

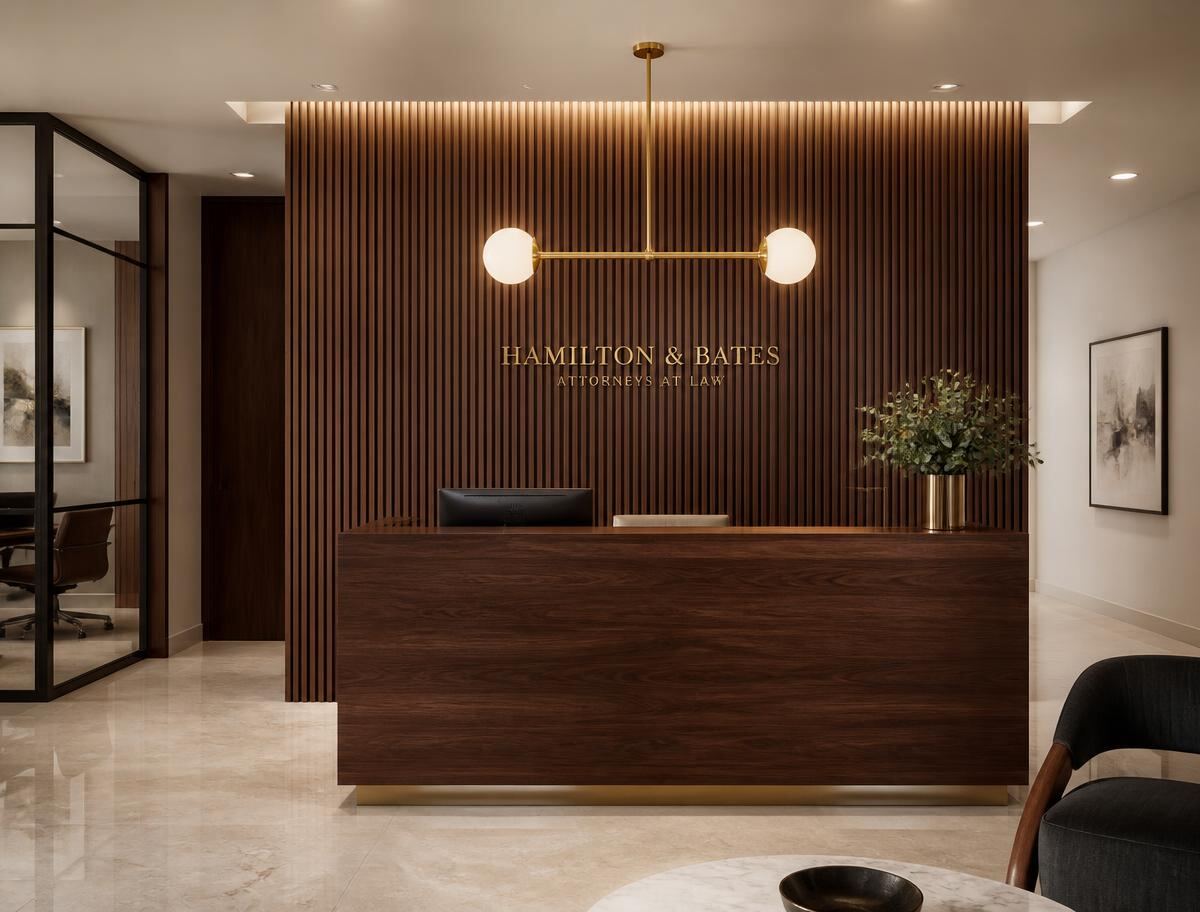
Law firm reception with walnut desk and fluted timber wall, Chicago
Legal · West Loop

Hamilton & Bates, Attorneys at Law

A twenty-eight-attorney firm consolidating two floors into one. The brief was “serious without being stuffy”: fluted American walnut, honed limestone, brass detailing and an acoustic performance spec strict enough for privileged conversations in a glass-walled office.

Notable detail: the reception wall is a single run of 4,200 individually machined walnut fins, dry-fitted in the Cicero shop before delivery so that site installation took two days rather than two weeks.
6,800 sq ft14 weeks on site$742,000 settledCompleted 2025
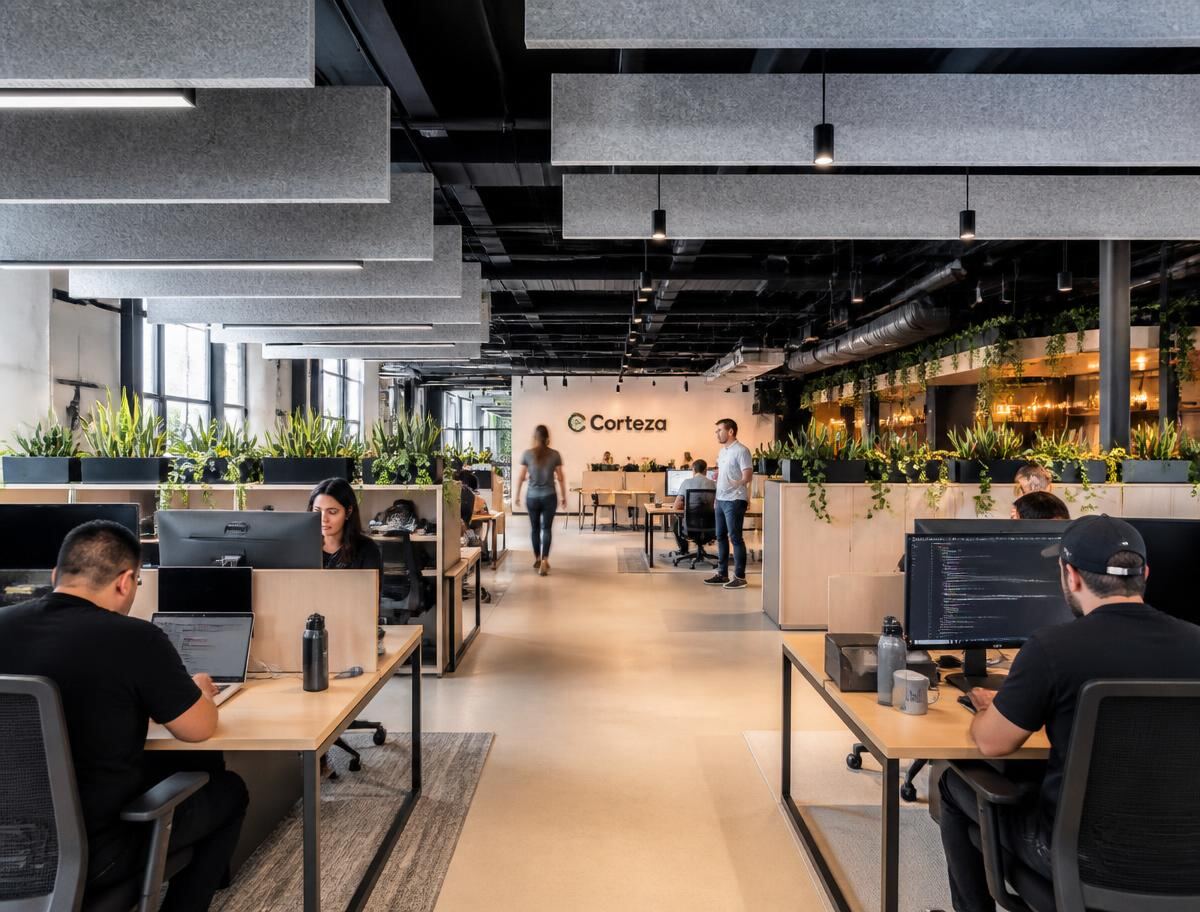
Technology company open plan office with acoustic baffles, Fulton Market
Technology · Fulton Market

Corteza — Midwest engineering hub

A 1920s cold-storage building converted for 140 engineers. Exposed structure was kept, then tamed: 260 square metres of felt baffling, isolated meeting pods, and seven distinct collaboration typologies so nobody has to book a boardroom for a two-minute conversation.

Notable detail: measured reverberation time in the open plan came in at 0.54 seconds against a 0.7-second target, verified independently after handover.

21,500 sq ft22 weeks on site$2.14M settledCompleted 2024
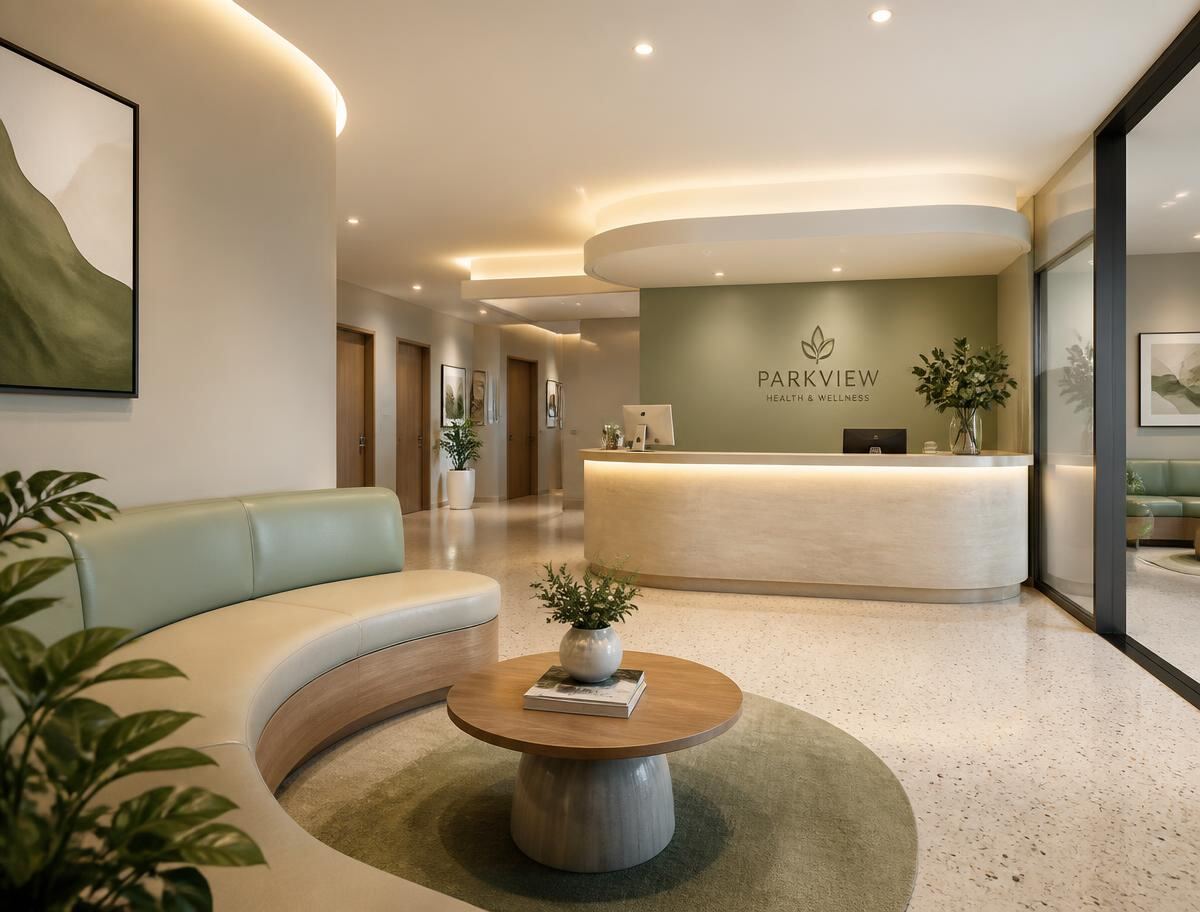
Medical clinic reception in sage and cream with curved seating, Evanston
Healthcare · Evanston

Parkview Health & Wellness

Six consulting rooms, a treatment suite and a waiting area designed to lower a patient’s heart rate rather than raise it. Built to Illinois Department of Public Health standards with sealed seamless flooring, antimicrobial surfaces and a fully compliant accessible route.

Notable detail: delivered in eleven weeks against a fixed clinic opening date tied to physician contracts. Handover was two days early.

4,100 sq ft11 weeks on site$536,000 settledCompleted 2025
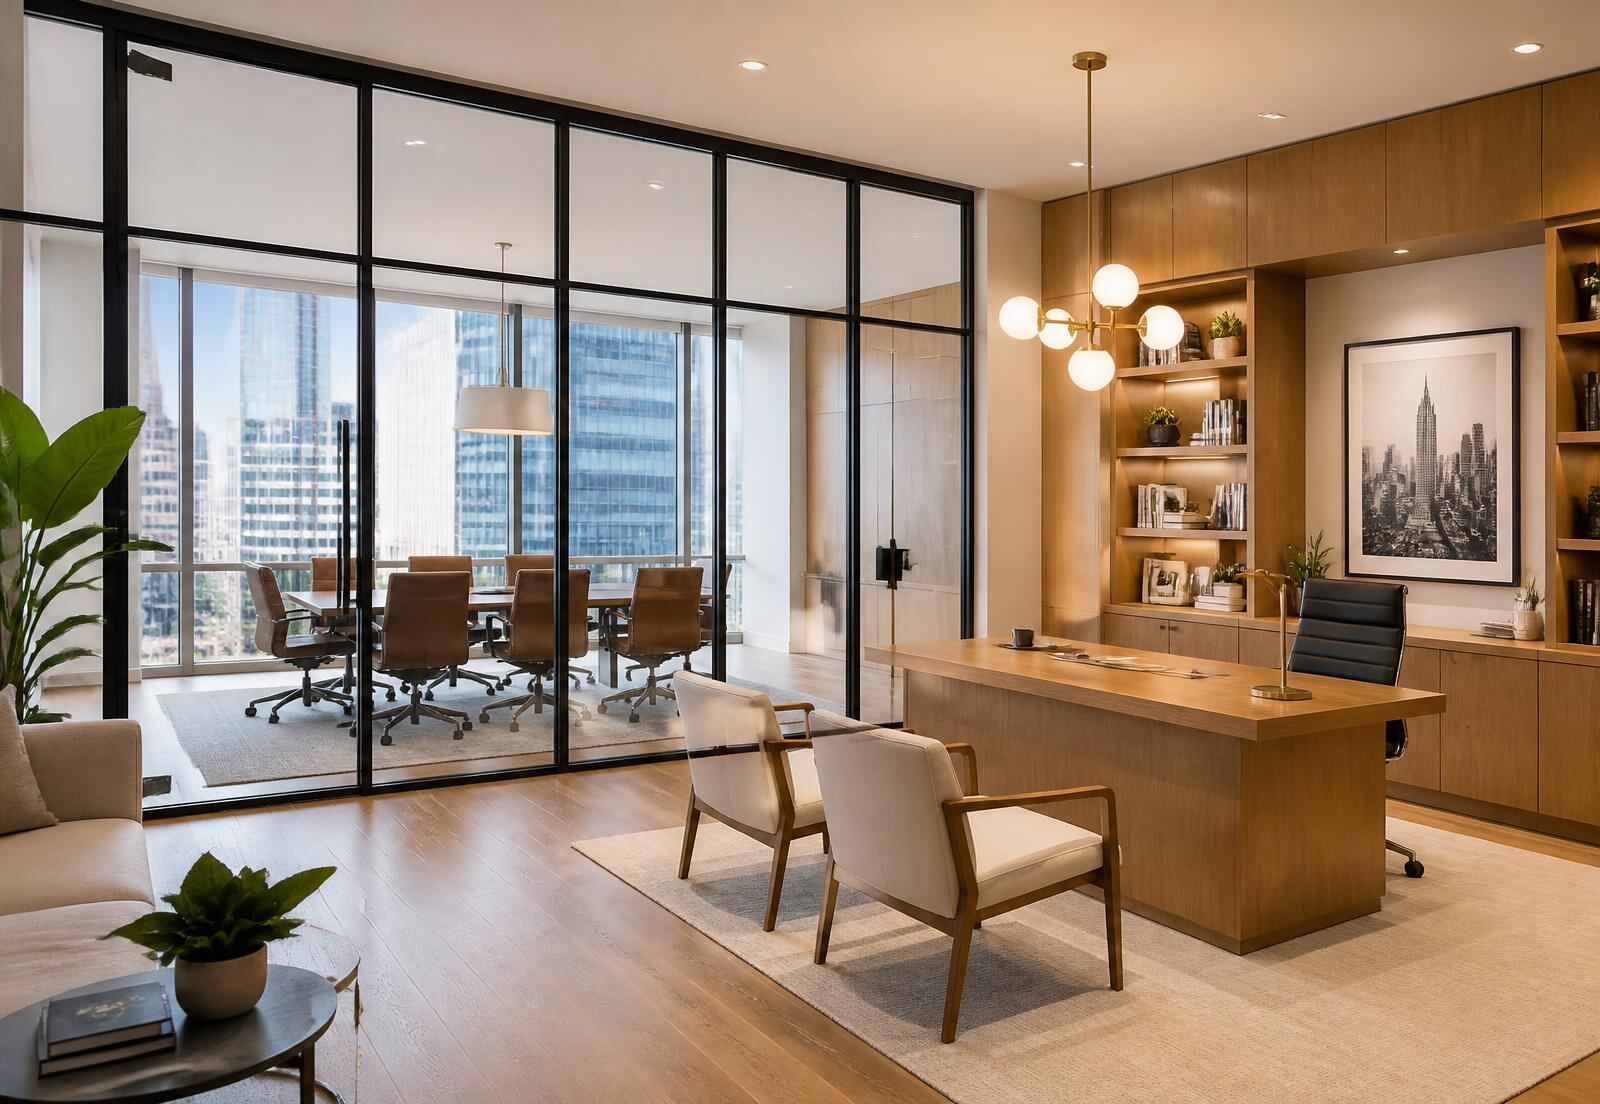
Executive suite with oak millwork and glass partitions in the Chicago Loop
Financial services · The Loop

Confidential asset manager, South Monroe

An executive floor for a client who cannot be named. Rift-sawn white oak joinery, steel-framed glazing, and a boardroom with a bespoke 4.2-metre table fabricated from a single slab. Occupied floors above and below meant every noisy operation happened after 7pm.

Notable detail: 96% of demolition waste was diverted from landfill through the building’s recycling programme.

9,300 sq ft16 weeks on site$1.28M settledCompleted 2024
Also delivered

A longer list, briefly.

Not every job needs a photo shoot. These are recent projects our clients are happy for us to reference.

Coworking operator — River North

32,000 sq ft, four floors, phased over nine months while trading. $2.9M.

Dental practice — Oak Park

Five surgeries, full mechanical upgrade, IDPH compliant. 3,200 sq ft, $488,000.

Insurance brokerage — Schaumburg

Headquarters relocation and 210-seat furniture package. 24,000 sq ft, $1.63M.

Boutique hotel lobby — Milwaukee

Lobby, bar and 40-cover breakfast room refurbished in eight weeks. $915,000.

Non-profit foundation — Hyde Park

Adaptive reuse of a 1908 building with landmark constraints. 7,400 sq ft, $806,000.

Engineering consultancy — Indianapolis

Design and FF&E only; client held the build contract locally. 12,000 sq ft.

Next step

Tell us about the space and we’ll tell you what it takes.

Send drawings, a lease plan, or just the square footage. Elizabeth reviews every enquiry personally and replies within one business day with an honest read on budget and programme.